
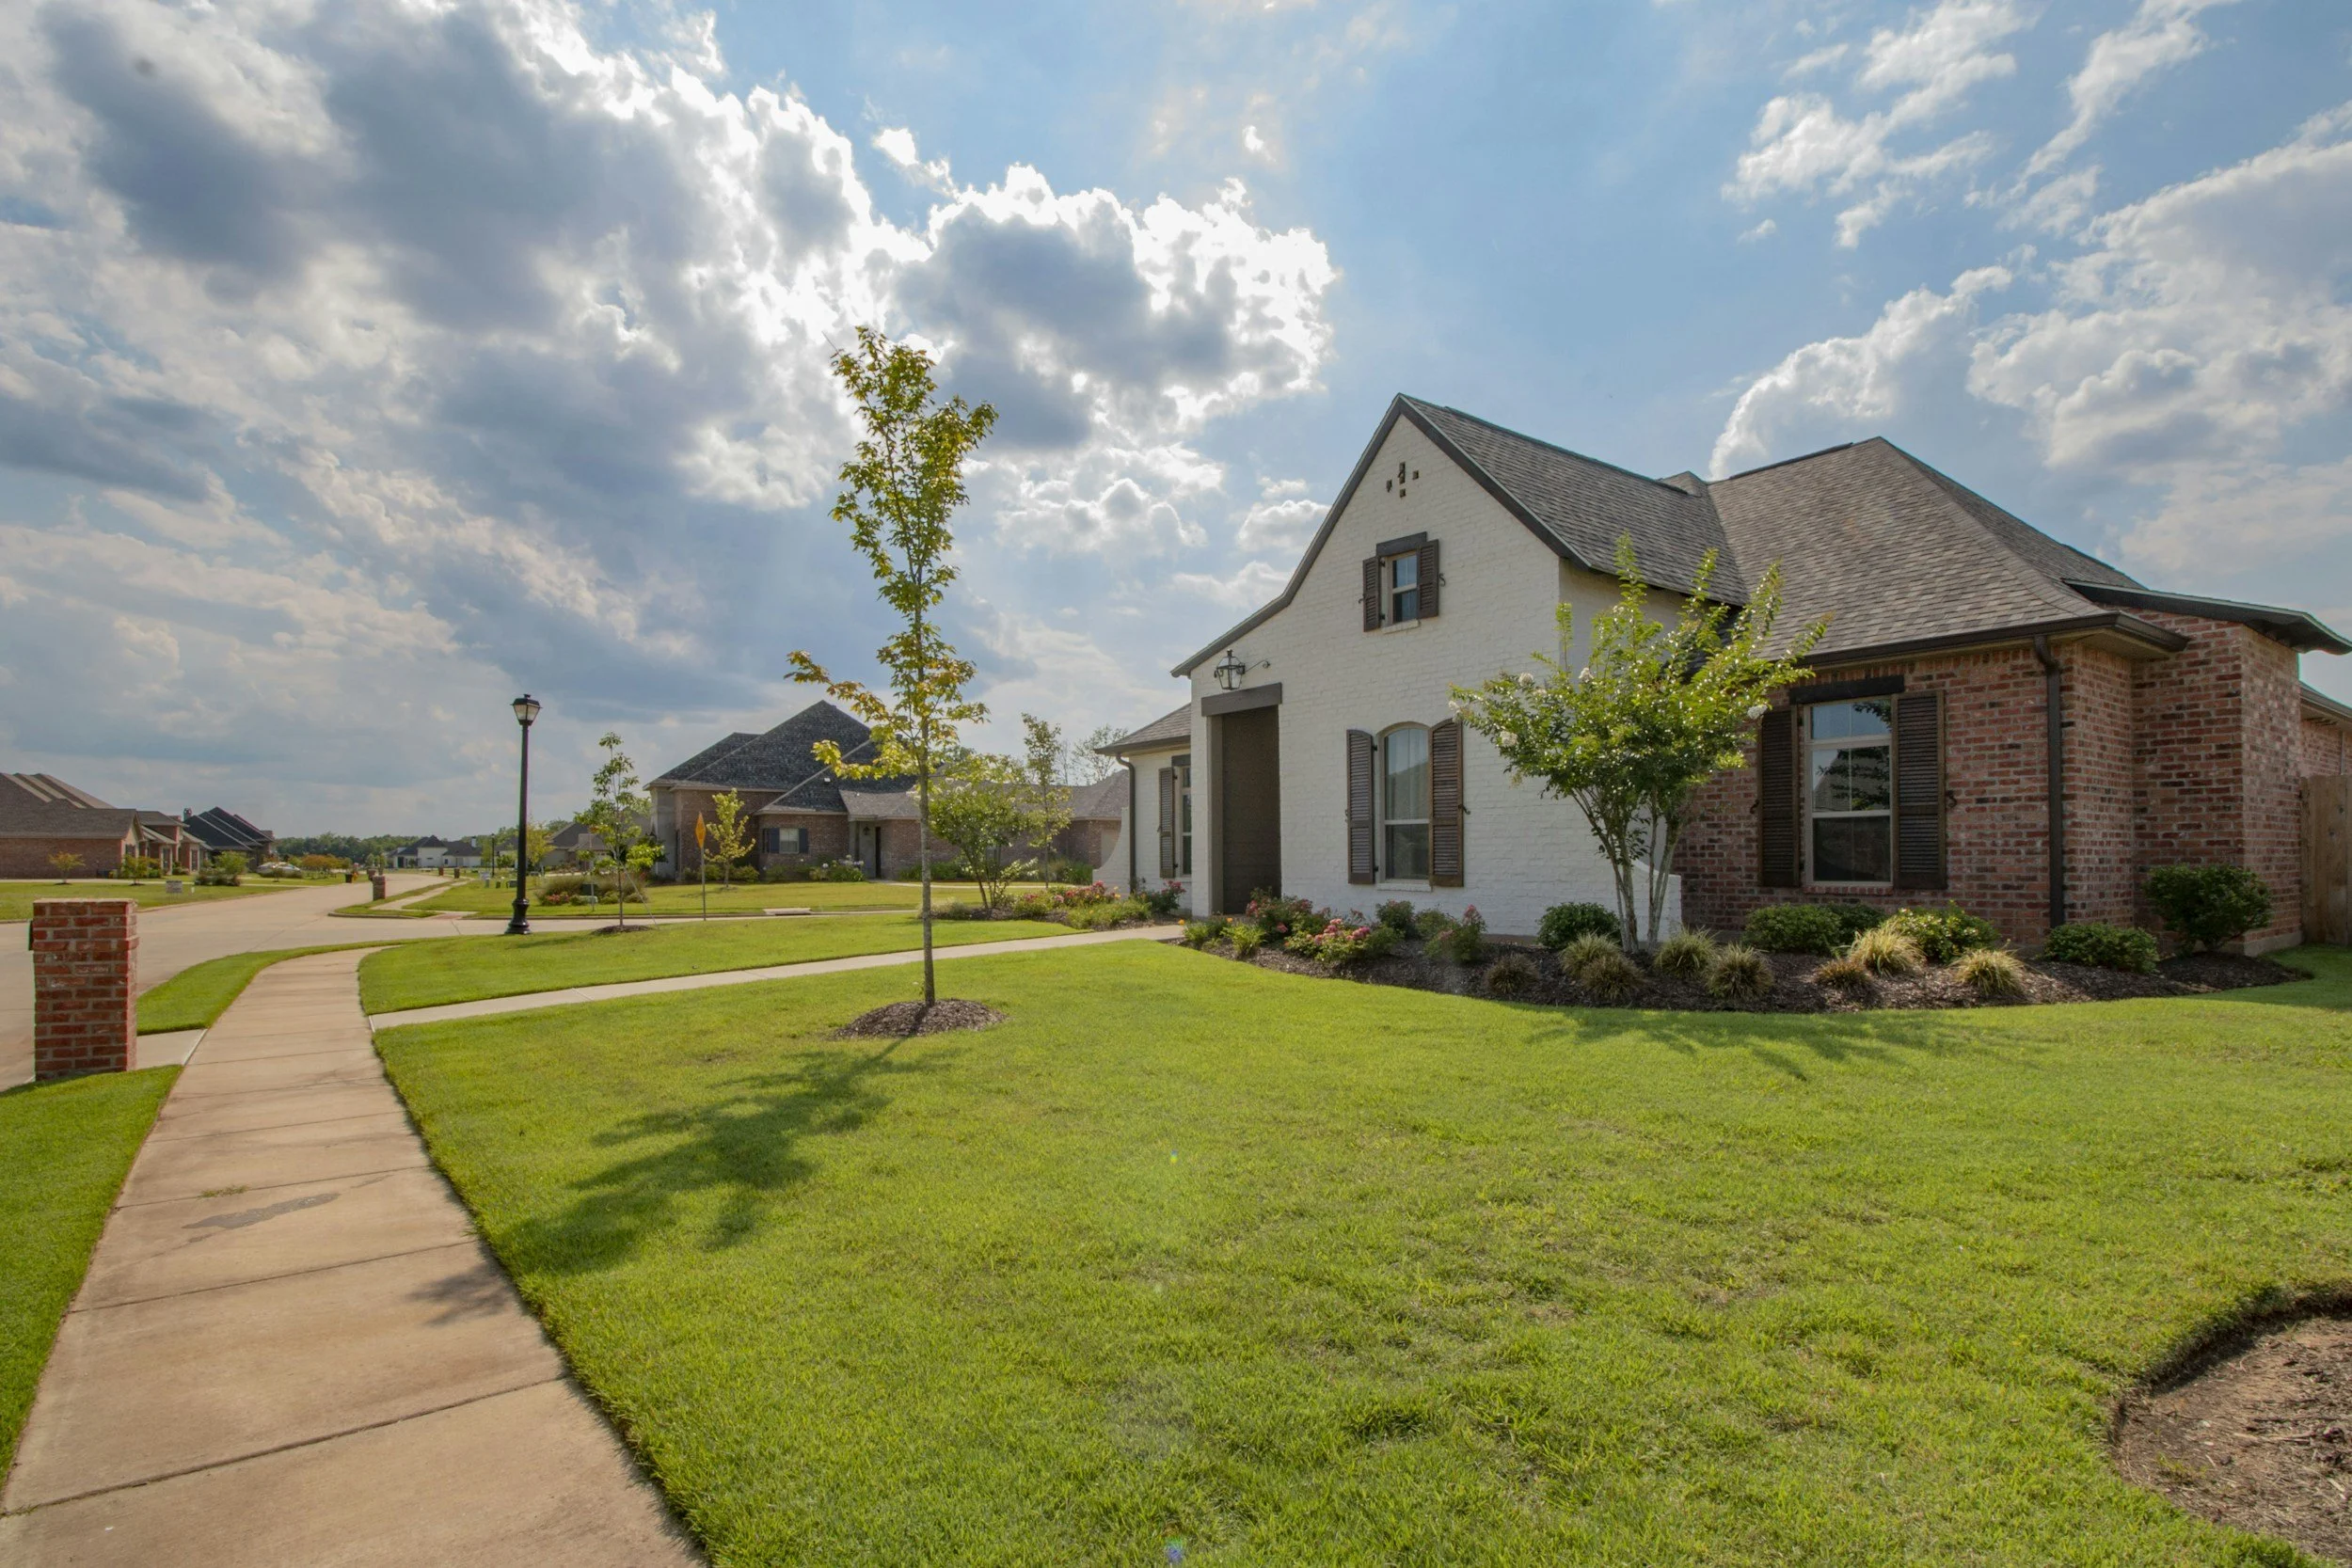
Explore Our Featured House Plans and Move In Ready Homes
We offer a range of homes built to last and built for a legacy. Book an appointment below to speak with the Builder and Designer.
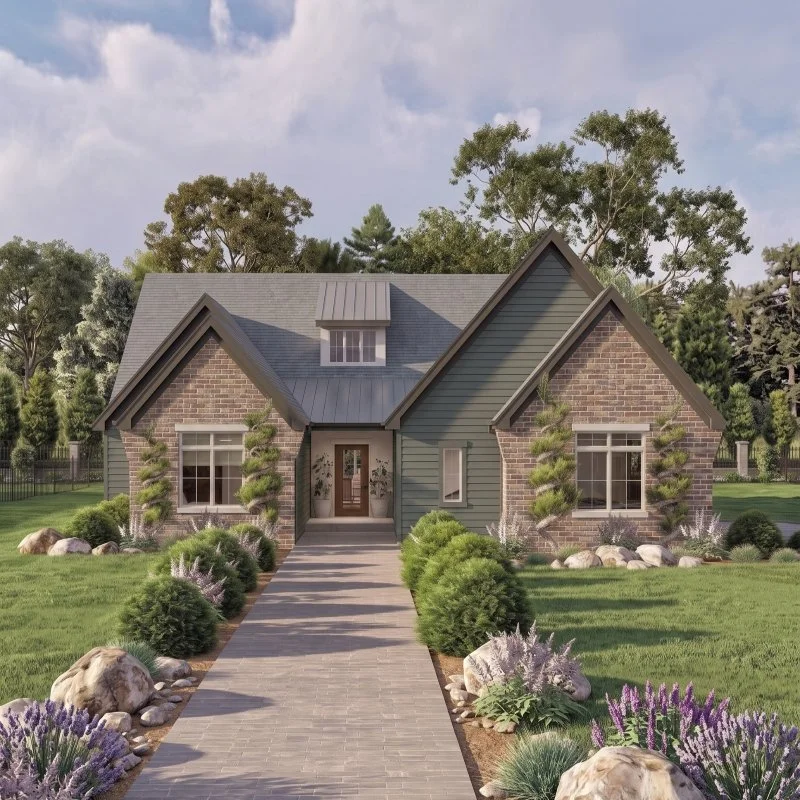
The Wellington
Available Homes

262 Plantation Way, Mt. Gilead NC
Starting at
$450,000
Sq Ft
1,686
Width
48’
Depth
65’
Beds
4
Baths
2
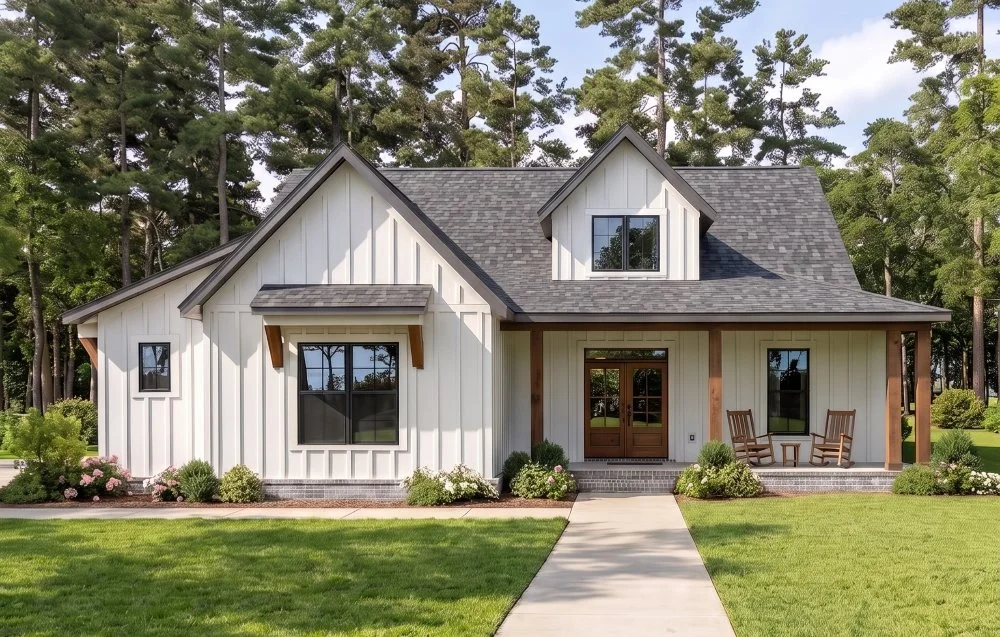
The Lexington
118 Water Oak Way, Mt. Gilead NC
Starting at
$450,000
Sq Ft
1,706
Width
53’ 10”
Depth
62’
Beds
4
Baths
2
Featured Plans
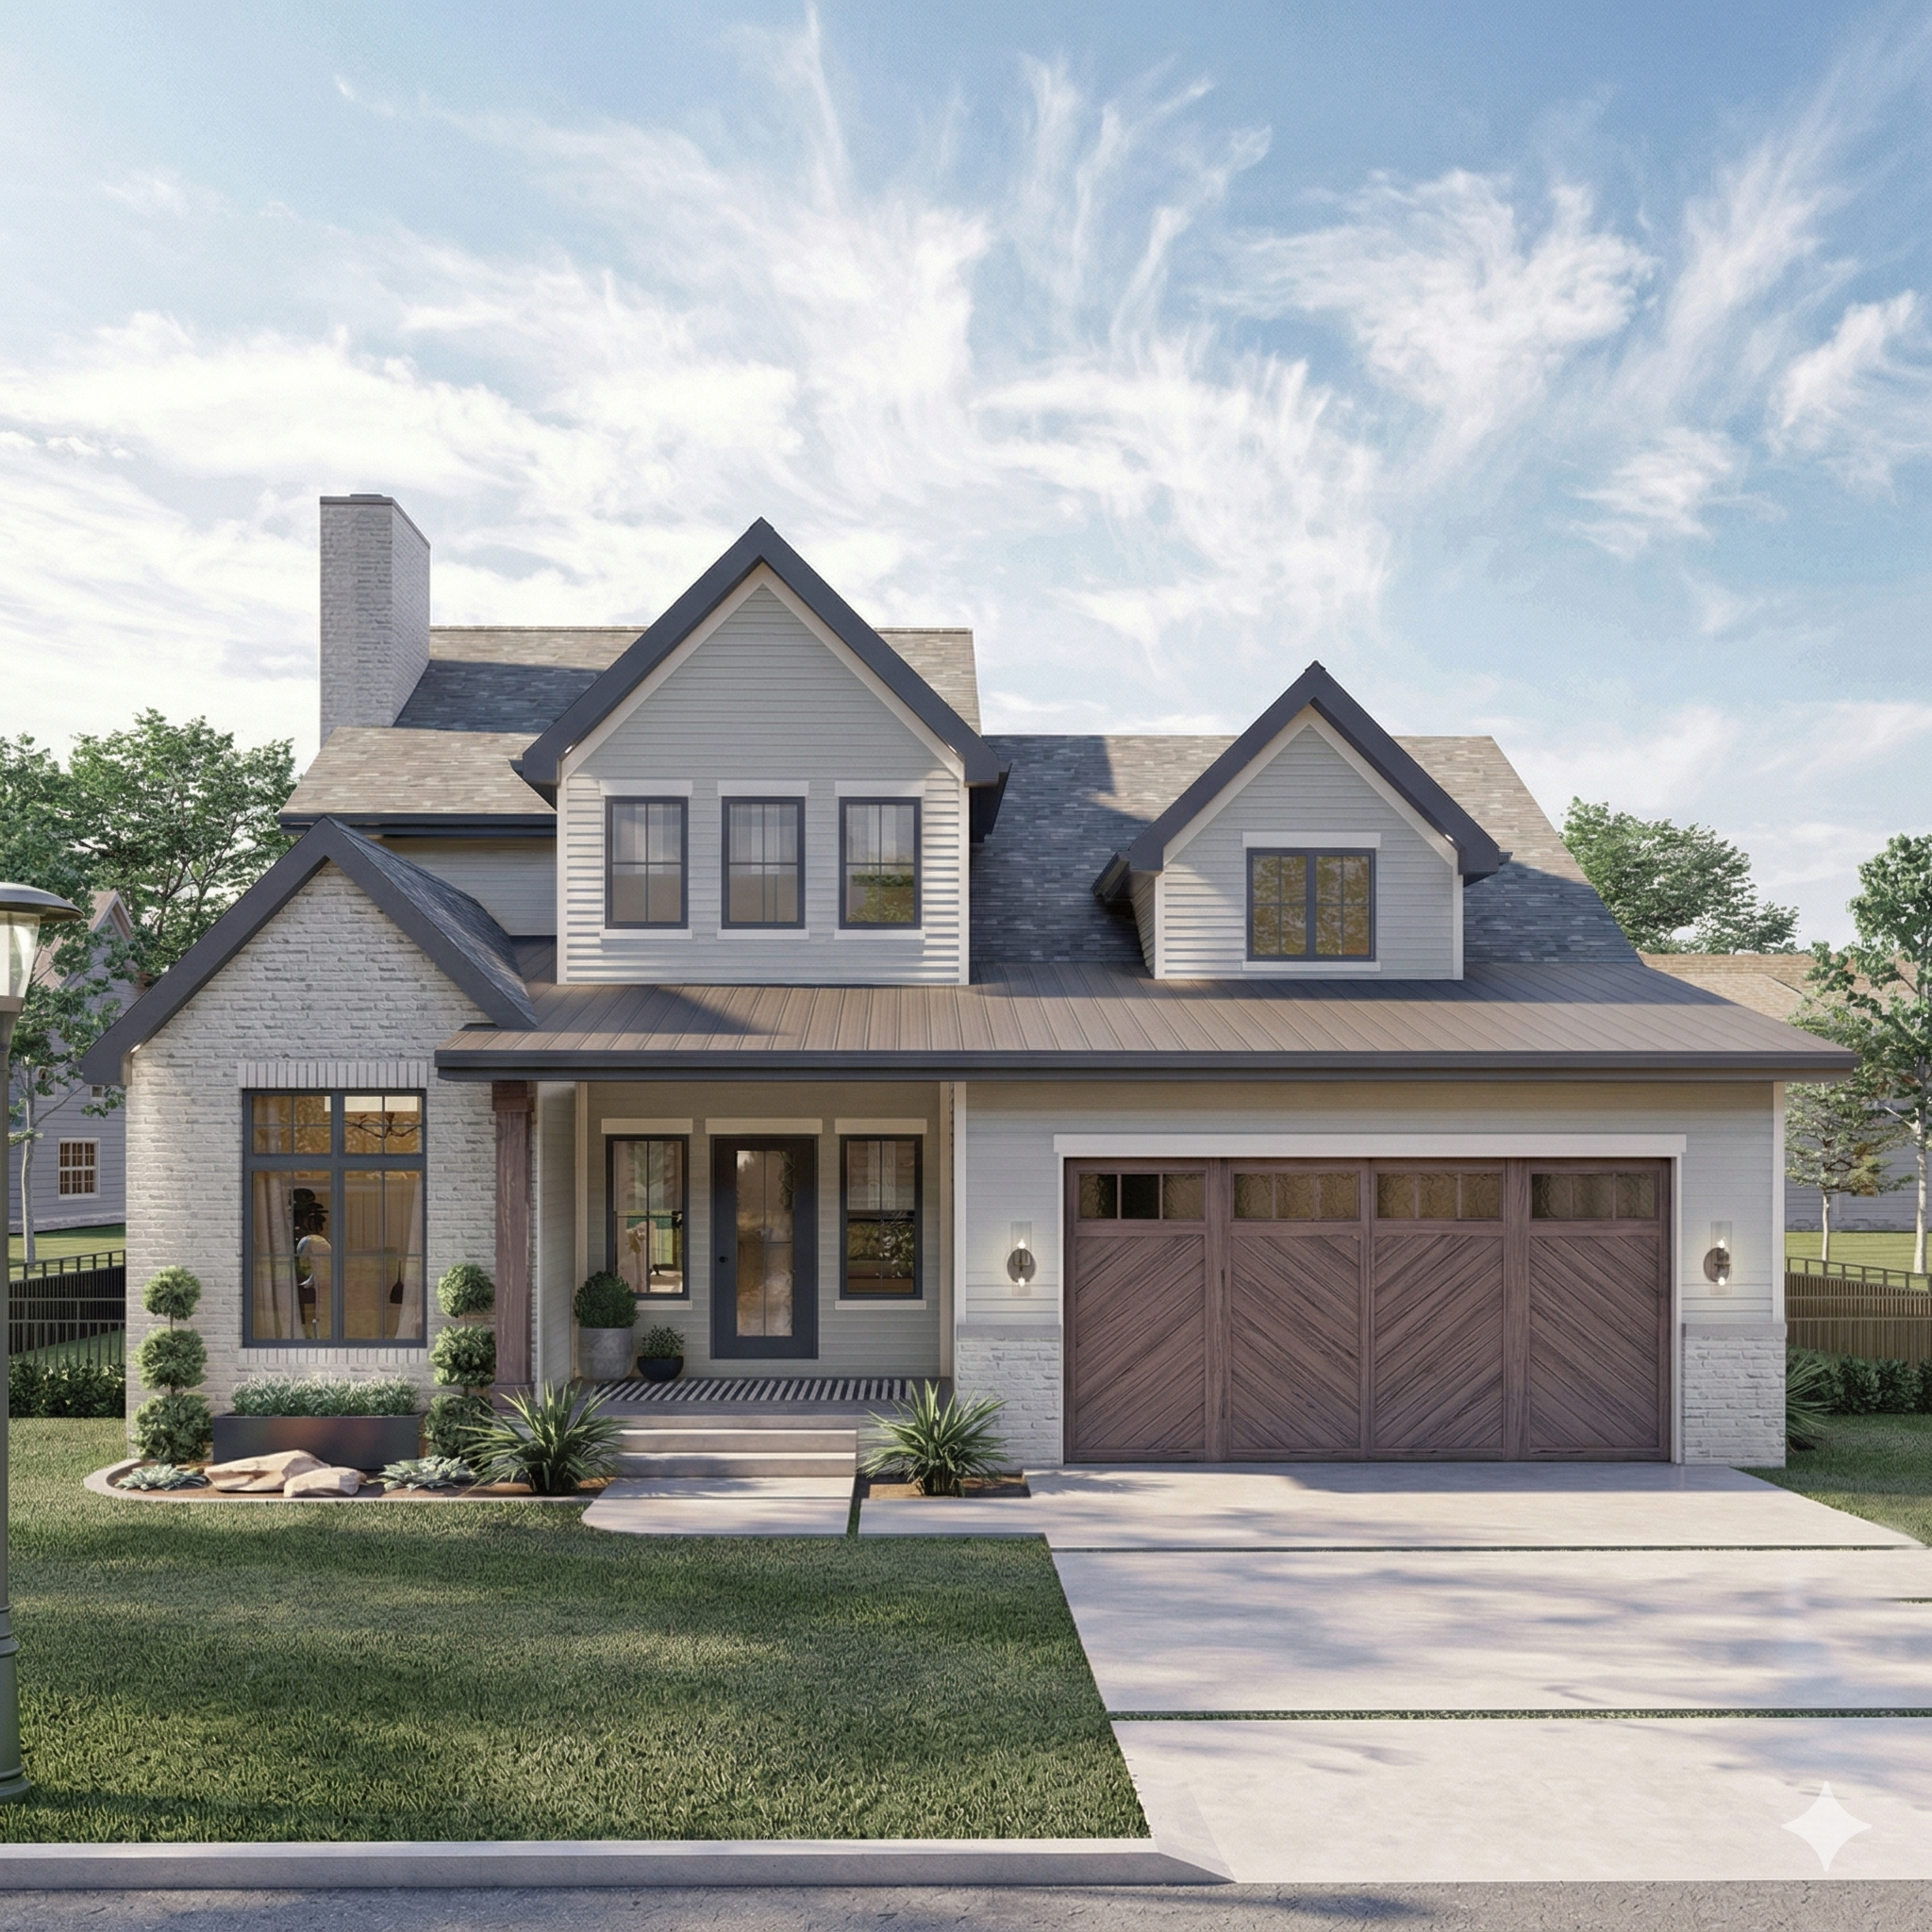
The Windom
Together, we outline a path forward that’s realistic, strategic, and tailored to your specific needs.
Sq Ft
2,084
Width
44’ 8”
Depth
48’
Beds
4
Baths
2.5
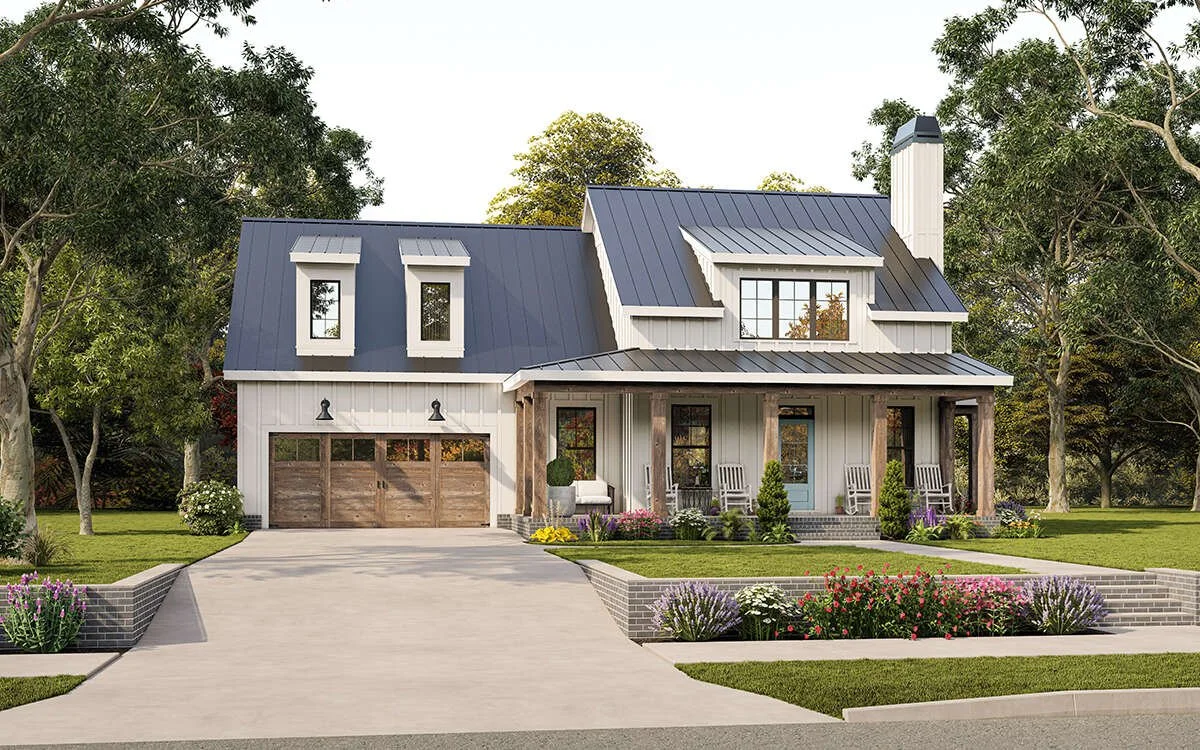
The Fairmont
Together, we outline a path forward that’s realistic, strategic, and tailored to your specific needs.
Beds
3
Baths
2.5
Depth
59’
Sq Ft
2,063
Width
62’
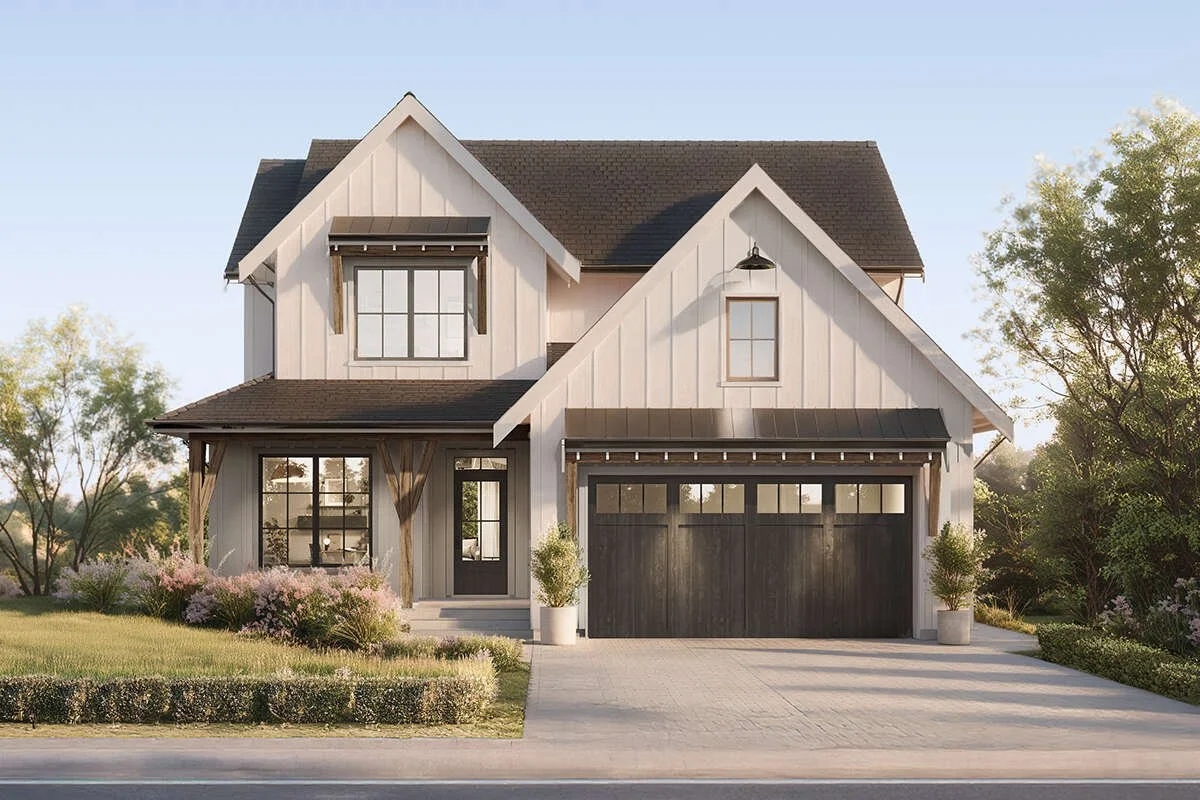
The Berrington
Together, we outline a path forward that’s realistic, strategic, and tailored to your specific needs.
Depth
51’ 6”
Sq Ft
2,231
Width
38’
Baths
2.5
Beds
4
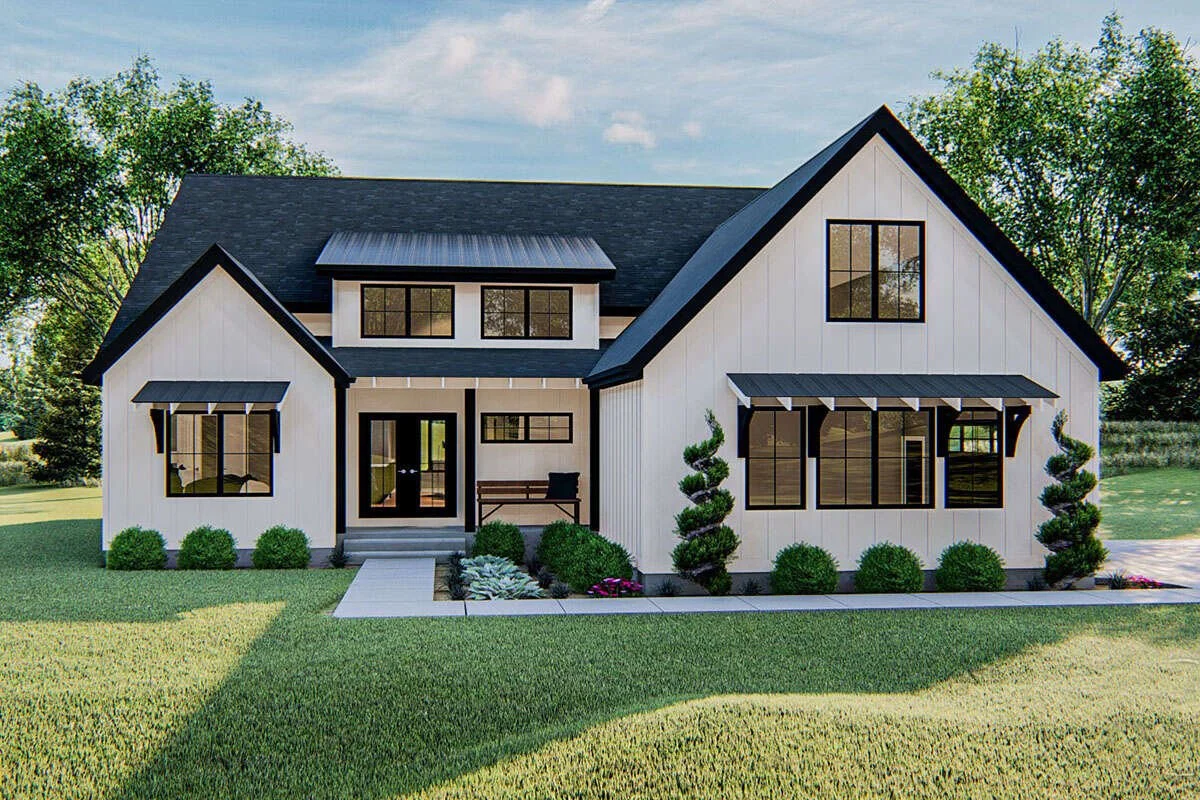
The Wakefield
Together, we outline a path forward that’s realistic, strategic, and tailored to your specific needs.
Sq Ft
2,015
Width
53’
Depth
67’
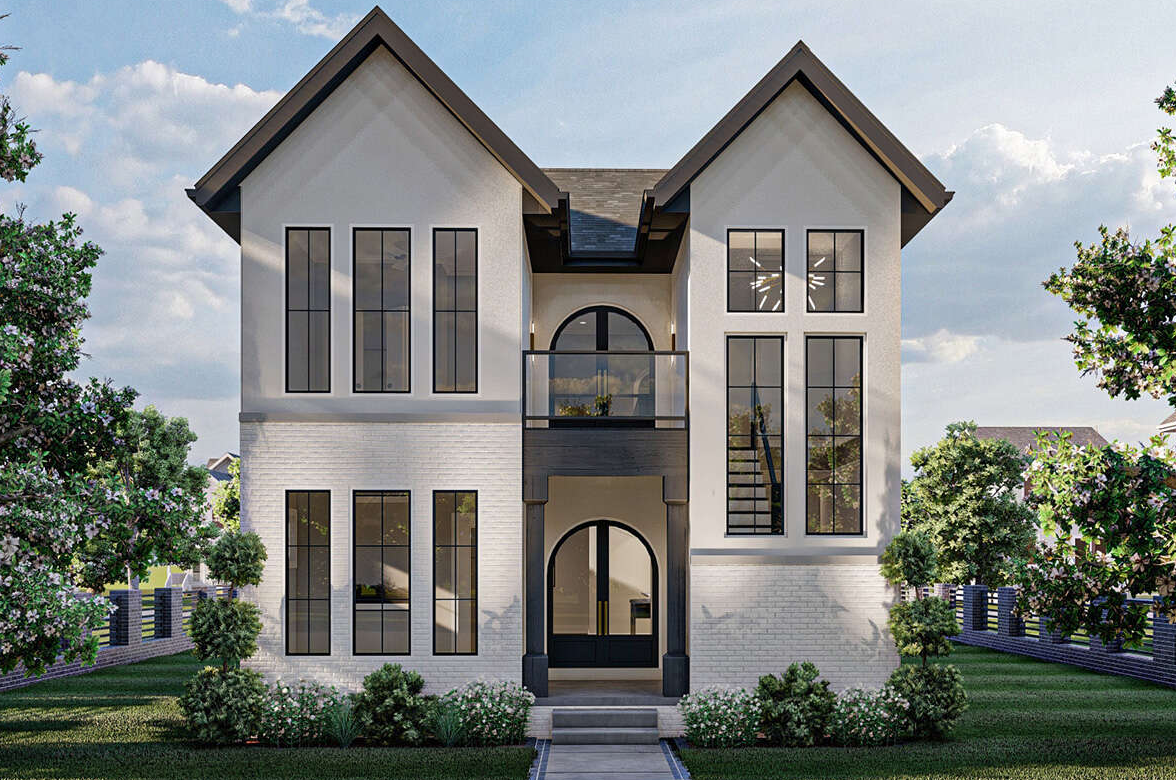
The Foster
Together, we outline a path forward that’s realistic, strategic, and tailored to your specific needs.
Sq Ft
1,723
Width
30’
Depth
58’
Beds
4
Baths
3.5
Sq Ft
2,036
Width
71’
Depth
51’ 6”
Baths
2
Beds
3
Baths
2.5
Beds
3
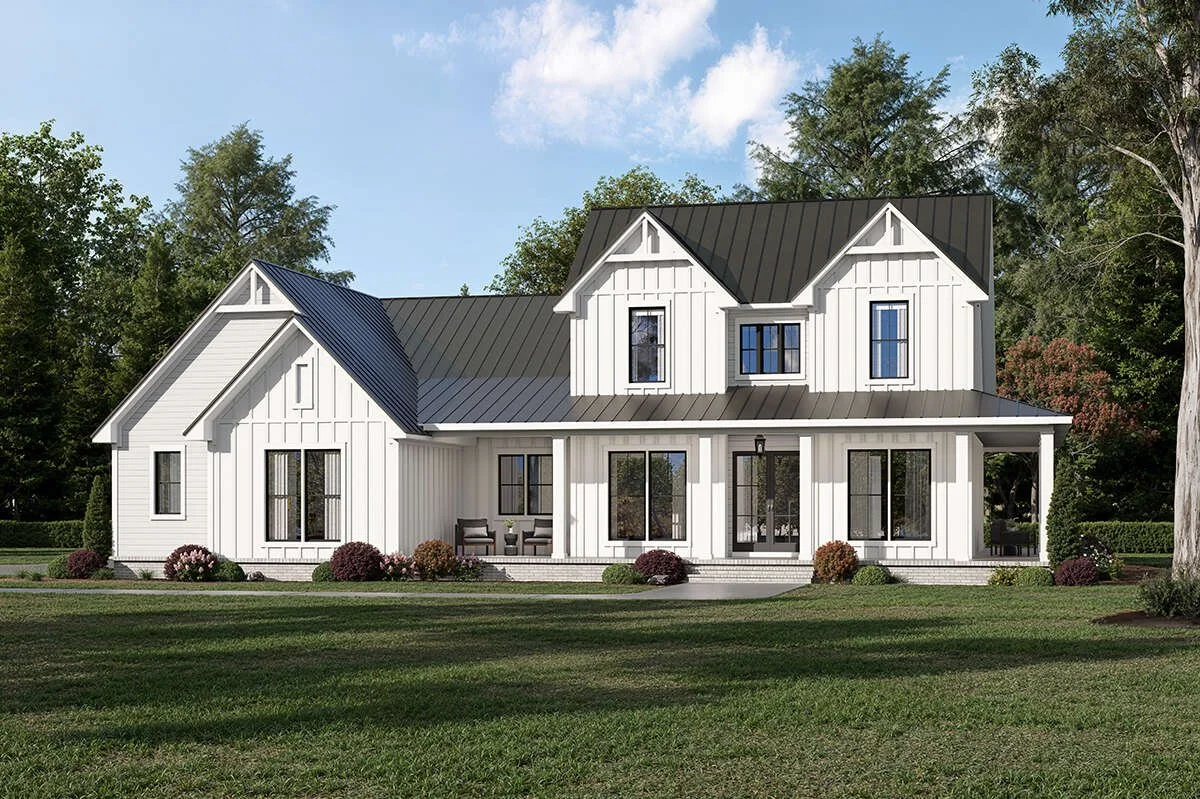
The Kensington
Together, we outline a path forward that’s realistic, strategic, and tailored to your specific needs.
Width
72’ 8”
Sq Ft
2,392
Depth
59’
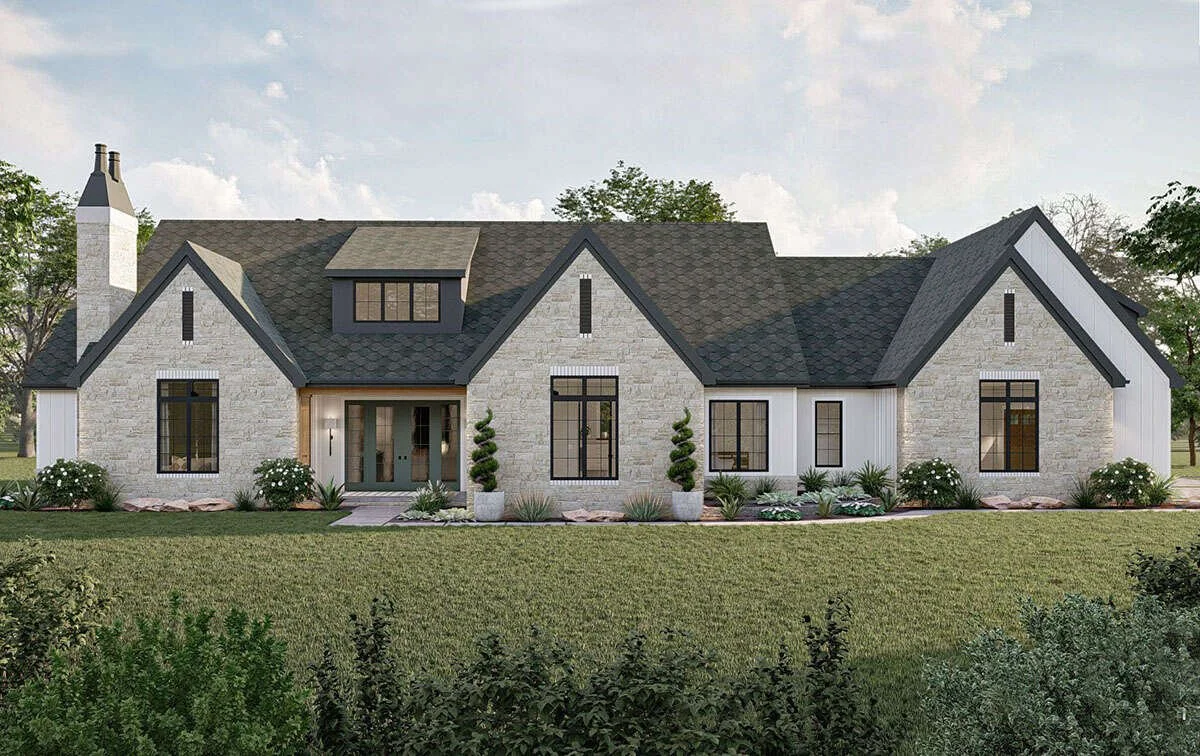
The Hamilton
Together, we outline a path forward that’s realistic, strategic, and tailored to your specific needs.
Beds
3
Baths
2.5
Beds
3
Baths
2
Depth
53”
Sq Ft
2,703
Width
100’
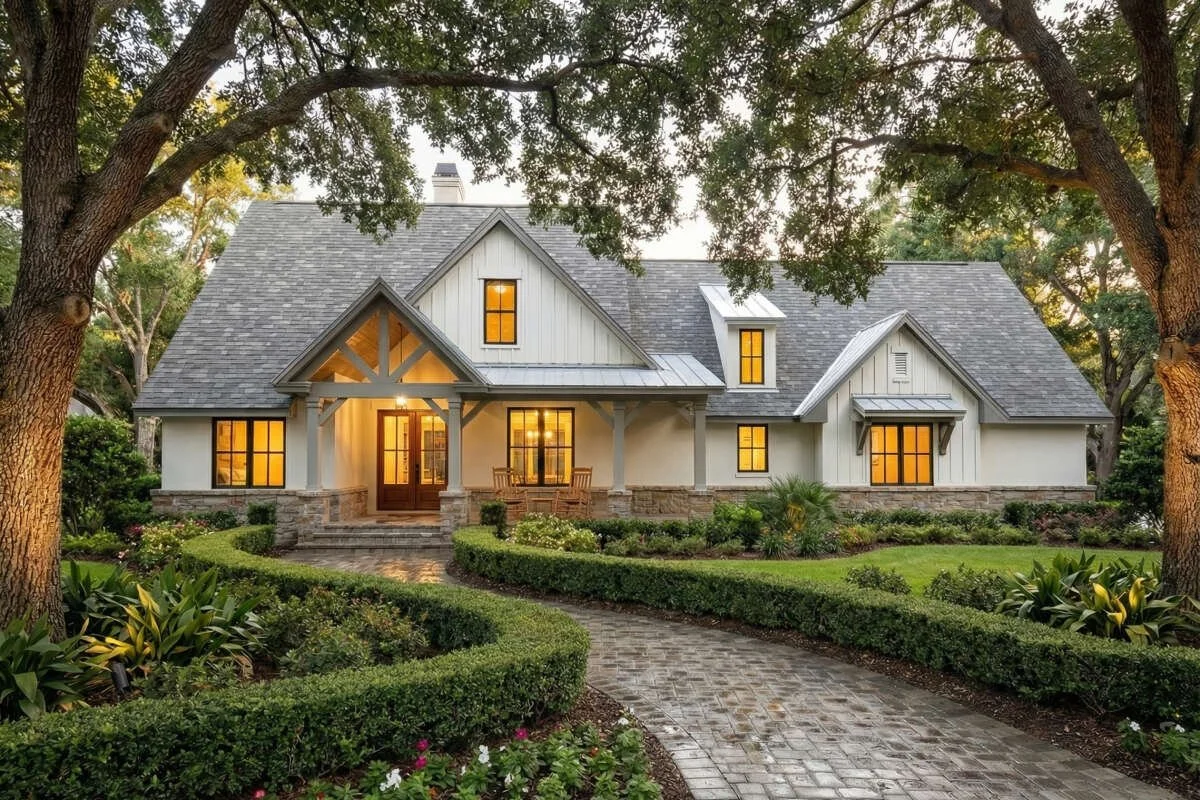
The Sterling
Together, we outline a path forward that’s realistic, strategic, and tailored to your specific needs.
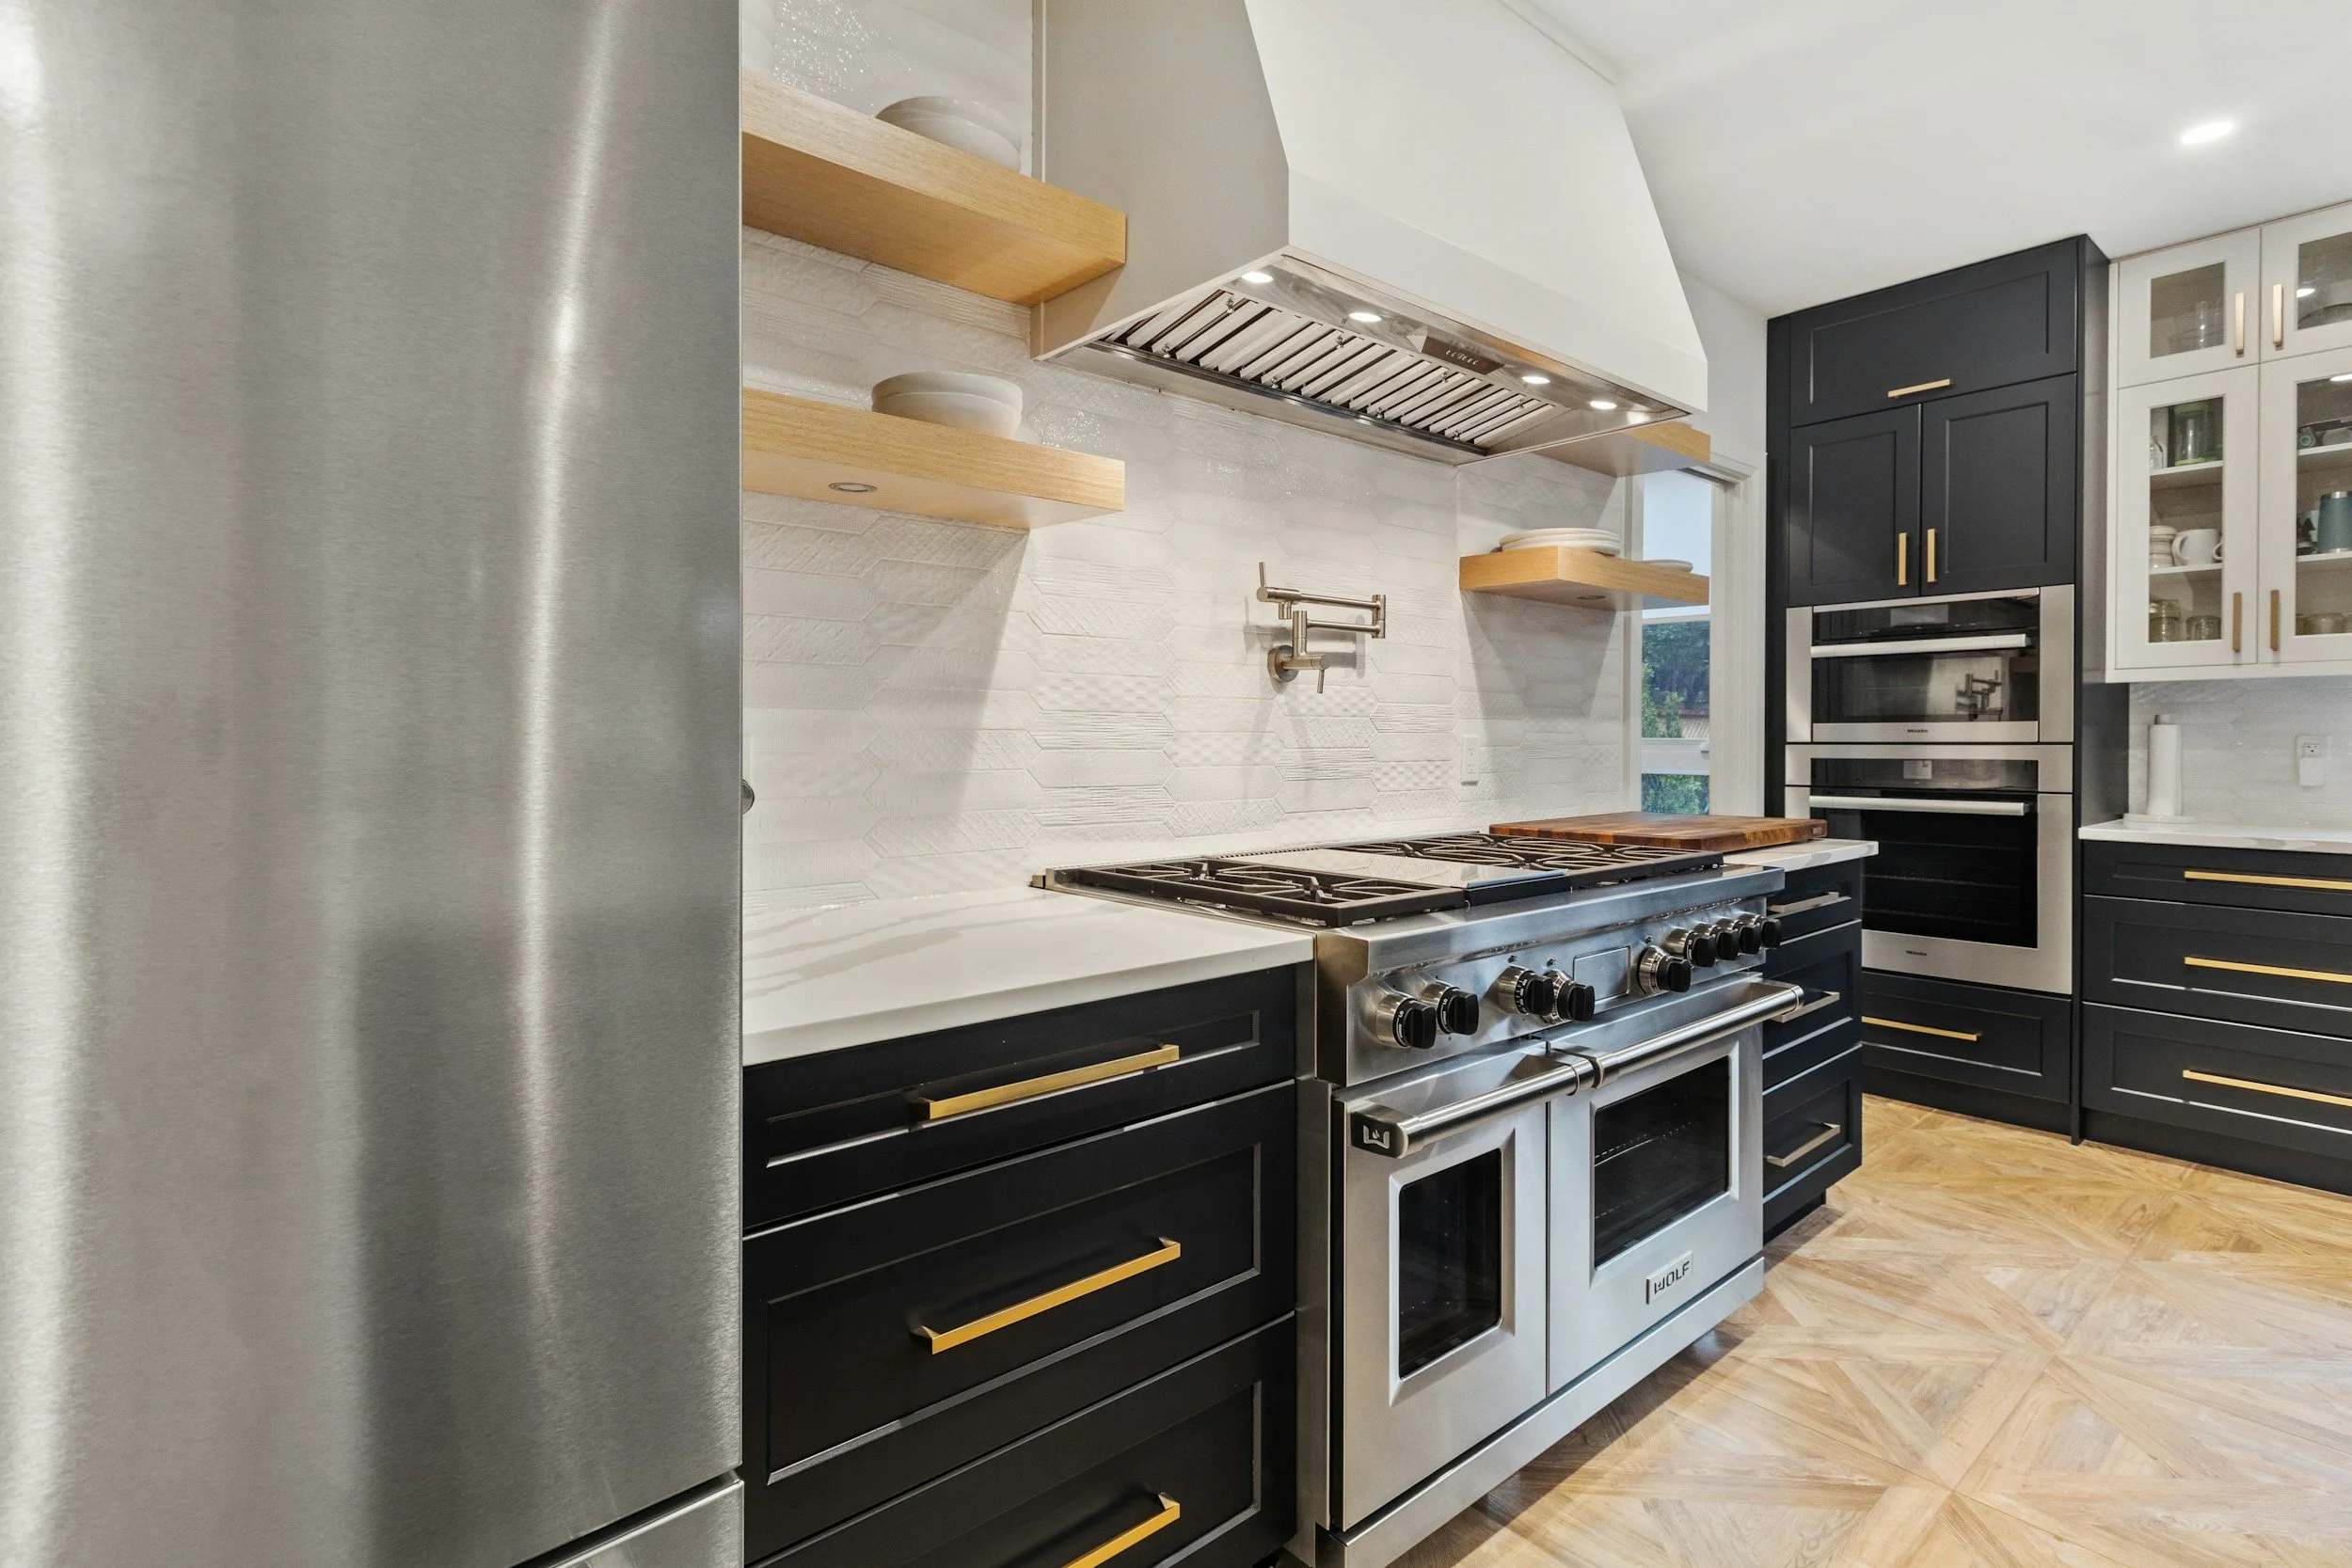
Trim Packages
We offer a range of trim packages to fit your needs and any budget.
-
A foundation of lasting quality, featuring proven, durable materials designed to stand the test of time without compromising on dependability. This collection includes low-maintenance features like LVP flooring, clean white windows, quartz countertops, offering a smart choice for those seeking a reliable value and timeless apeal.
-
An elevated living, featuring upgraded window finishes, premium quartz countertops, tiled showers, soft close cabinets and drawers, premium closet systems. This package also includes designer lighting and upgraded LVP and tile flooring.
-
An ultra premium living experience. This trim package features engineered hard wood floors, bespoke custom wood cabinetry, and expansive tile showers. Enjoy designer lighting, premium sink fixtures, casement windows, and intuitive built in closets.
-
Work with designer to create the house of your dreams. Pick and choose which finishes you want upgraded. Get the best of the best finishes, cabinets and tiles exactly how you want it.
Past Project
The Mission Church Project
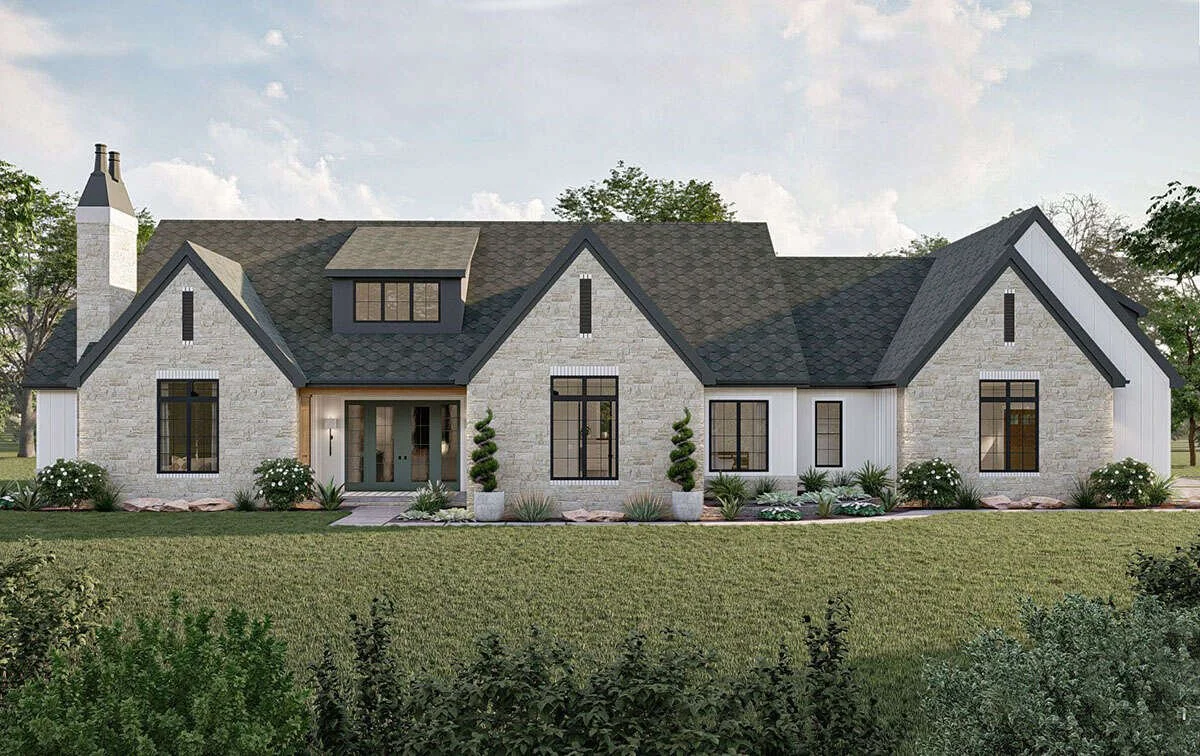
A timeless and elegant design. Large peaks with custom brick craftmanship, custom maple cabinets and the window with the view that makes a home a Legacy.

Marvelous Marble Tile Shower
The Kitchen Overlooking a Landscape
A Garage for any Gearhead
Let’s Work TogetherIf you're interested in working with us, complete the form with a few details about your project. We'll review your message and get back to you within 48 hours.